Stage an Office Air-Conditioning Retrofit Around the People Who Must Keep Working

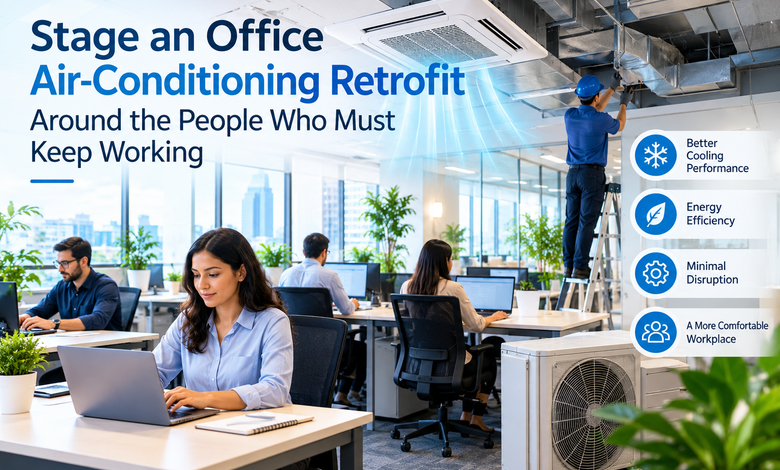
Office air-conditioning refurbishment involving a commercial rooftop unit is often planned as a sequence of equipment tasks. Occupants experience it as a sequence of changing rooms, temporary cooling arrangements, access restrictions, noise, and handovers. Phased work succeeds when each area has an agreed operating condition before the next area is disturbed. That is how the building keeps working while contractors work inside it.
Begin with a map of people and activities. Identify fixed desks, meetings, accessible routes, confidential work, server or communications rooms, and periods when disruption has a higher cost. Equipment selection follows the technical duty, but the programme must also protect the people who rely on the space.
Commercial Rooftop Unit Work Needs Usable Phases
Each phase should have a published start condition and finish condition. Before work begins, record the rooms affected, temporary arrangements, security needs, access restrictions, and contact person. At completion, record the room status, remaining defects, control availability, and next interruption. That simple discipline gives office teams a reliable account of what changes now and what changes later.
Phased work should produce a usable area at the end of each stage, not merely a completed contractor task. Define the rooms included, the temporary condition expected, the affected occupants, the access route, and the person who accepts the handover. Phases that end with a ceiling open or controls unavailable may be technically advanced, yet they are not ready for the office team.
Keep dependencies visible. Removal work can affect power, ceilings, fire interfaces, communications, and room availability before replacement cooling starts. Programme those changes with facilities staff rather than announcing them after a contractor has arrived. Short confirmed plans reduce avoidable moves and last-minute complaints.
Air Cooled Chiller Support Needs an Operating Boundary
Temporary arrangements need review during the work, not only at the planning meeting. Conditions may change when a meeting room becomes a temporary work area, when an occupied department moves floors, or when weather affects an exposed zone. Facilities staff should be able to request an adjustment through the same route used for other project issues, with the decision recorded for the next handover.
Temporary cooling is not a decorative promise. It needs a served area, electrical route, condensation plan, noise expectation, access rule, and end date. Air Cooled Chiller support or a temporary packaged approach may help part of the work, but the project must identify who monitors conditions and who responds when a temporary arrangement cannot meet the working pattern of the affected team.
Environmental Protection Agency Building Air Quality guidance treats building conditions, maintenance, and investigation as connected management tasks. For an office project, the practical lesson is simple: communicate changed conditions and give occupants a route to report a problem. Silence turns a manageable temporary condition into an unresolved facilities issue.
Do not promise the normal indoor environment during every construction activity. State the temporary boundary honestly, including noise, access, working hours, and any room that must be relocated. People can plan around a clear limitation. They cannot plan around an unexplained change.
Use Equipment Terms Without Confusing Scope
Commercial rooftop units, RTU with Heat Pump equipment, and central cooling arrangements have different installation interfaces. Koven Air’s product descriptions on kovenair.com help a buyer distinguish those categories, including roof access and controls paths. They do not decide which option fits an existing office, nor do they allocate structural, electrical, drainage, or controls work.
Ask bidders to attach their scope to the phase plan. Rooftop replacement may require lifting, roof access, weatherproofing, controls work, and temporary accommodation for affected zones. Indoor retrofit may require ceiling coordination, power shutdowns, and cleaning before reoccupation. Each item should have one named owner.
Keep Teams Ready Before an Occupied-Area Move
Move plans need more than a new desk location. Before a team changes area, confirm the temporary work setting, access permissions, available meeting rooms, local power and communications arrangements, and the route for reporting a comfort concern. Share the information before the move. Small uncertainties become disruptive when a department discovers them while trying to begin its normal workday.
Facilities should also agree what ends the temporary arrangement. One phase may restore normal cooling while another leaves ceilings, controls or access restrictions under active work, so the handover should distinguish the area that is available from the area that is merely safe to enter. This distinction protects the occupier from false expectations and gives the contractor a clear completion condition.
Before a move begins, the facilities lead should confirm the handover note with the local manager and contractor, identify any still-unavailable shared service, and state which person can alter the temporary arrangement, because a normal working day cannot begin smoothly when staff must independently interpret an unfinished construction schedule. Name the local contact, the available facilities, the remaining restriction and the next expected change. Keep it plain. Staff need instructions they can act on, not a technical summary that requires them to interpret the construction programme.
RTU with Heat Pump Handover Must Reach Occupants
RTU with Heat Pump equipment must be handed over with its local controls, access arrangements, and the limits of any temporary cooling plan. Koven Air descriptions on kovenair.com can establish vocabulary for the discussion, while the project team confirms the installed scope.
Communicate the practical details before a team returns to an area: expected operating hours, changes to controls, remaining access restrictions, and the contact route for a concern. A clear handover message prevents occupants from treating every unfamiliar sound or temperature change as an emergency, while still giving them a way to report a genuine problem quickly.
Occupant handover happens before formal project closeout. At the end of a phase, tell the local team what is now available, which controls they may use, what work remains, and how to report a fault. Show the facilities representative the relevant isolations, access panels, and control screen. A short on-site explanation is more useful than a generic closing email.
Koven Air notes packaged-rooftop choices such as cooling, heat-pump, or dedicated outdoor-air arrangements, with controls that can be standalone or ready for building-management integration. During a staged project, those options must be tied to the actual temporary and final control responsibilities. Capability descriptions do not confirm that graphics, alarms, schedules, and training are included.
Repeat the handover at each phase. Capture the room status, outstanding defects, cleaning condition, documents available, and the next planned interruption. Handover records create a trail the office manager can use when a later stage changes an earlier area.
Finish with a Building-Wide Return-To-Service Review
Koven Air product routes on kovenair.com can help keep a commercial rooftop unit, RTU with heat pump, and air cooled chiller distinct in the final records. Clear records prevent later service requests from being assigned to the wrong equipment family or contractor.
Bring the programme, final drawings, controls list, and room handover records together before declaring the office restored. This review checks the links between phases rather than repeating every test. If a late change altered an earlier zone, record it. If a temporary measure remains, name its owner and removal date. Occupier experience depends on those overlooked connections.
Final reviews should reconnect the phases. Confirm that temporary services were removed safely, final controls operate across the occupied areas, drawings reflect the installed work, and routine maintenance access remains available after furniture returns. Project programmes can appear complete while one forgotten temporary connection or inaccessible panel remains behind.
Work with the qualified project team on local fire, access, electrical, and workplace obligations. This article cannot determine those details for a particular office. Its purpose is to keep phased work, occupant handover, and temporary cooling visible in the same plan.
Use the categories from Koven Air as a technical starting point, then let the site programme govern the real task: returning each office area to people who know what changed and how to get help.